Commercial projects often force a trade off. A design team wants natural light. The same design team needs protection from forced entry, vandalism, or noise.
Standard glazing rarely solves both problems at once. Solid glass bricks do.
This is not the story of solid glass bricks as a decorative feature. It is the story of solid glass bricks as a performance material.
Architects are specifying them for practical reasons. It is not about looks. It is about what a building needs to withstand.
What Sets Solid Glass Bricks Apart
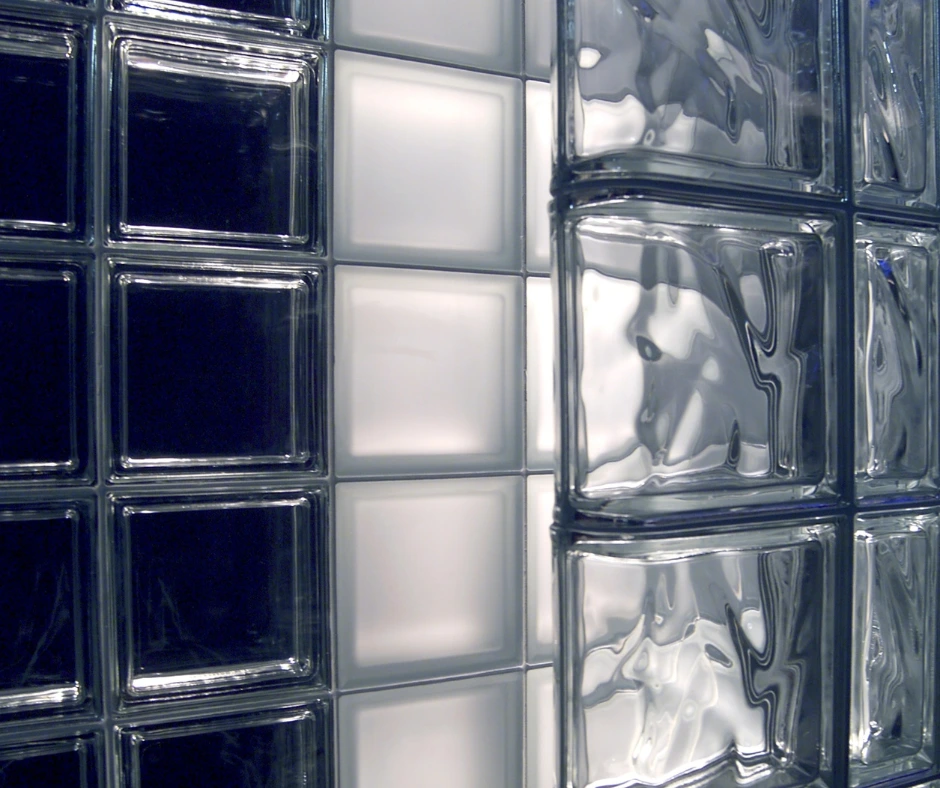
Traditional glass block is hollow. Manufacturers fuse two pressed glass halves together, leaving an air chamber in the middle. That air chamber is useful for insulation, but it is also a weak point when strength or mass is the priority.
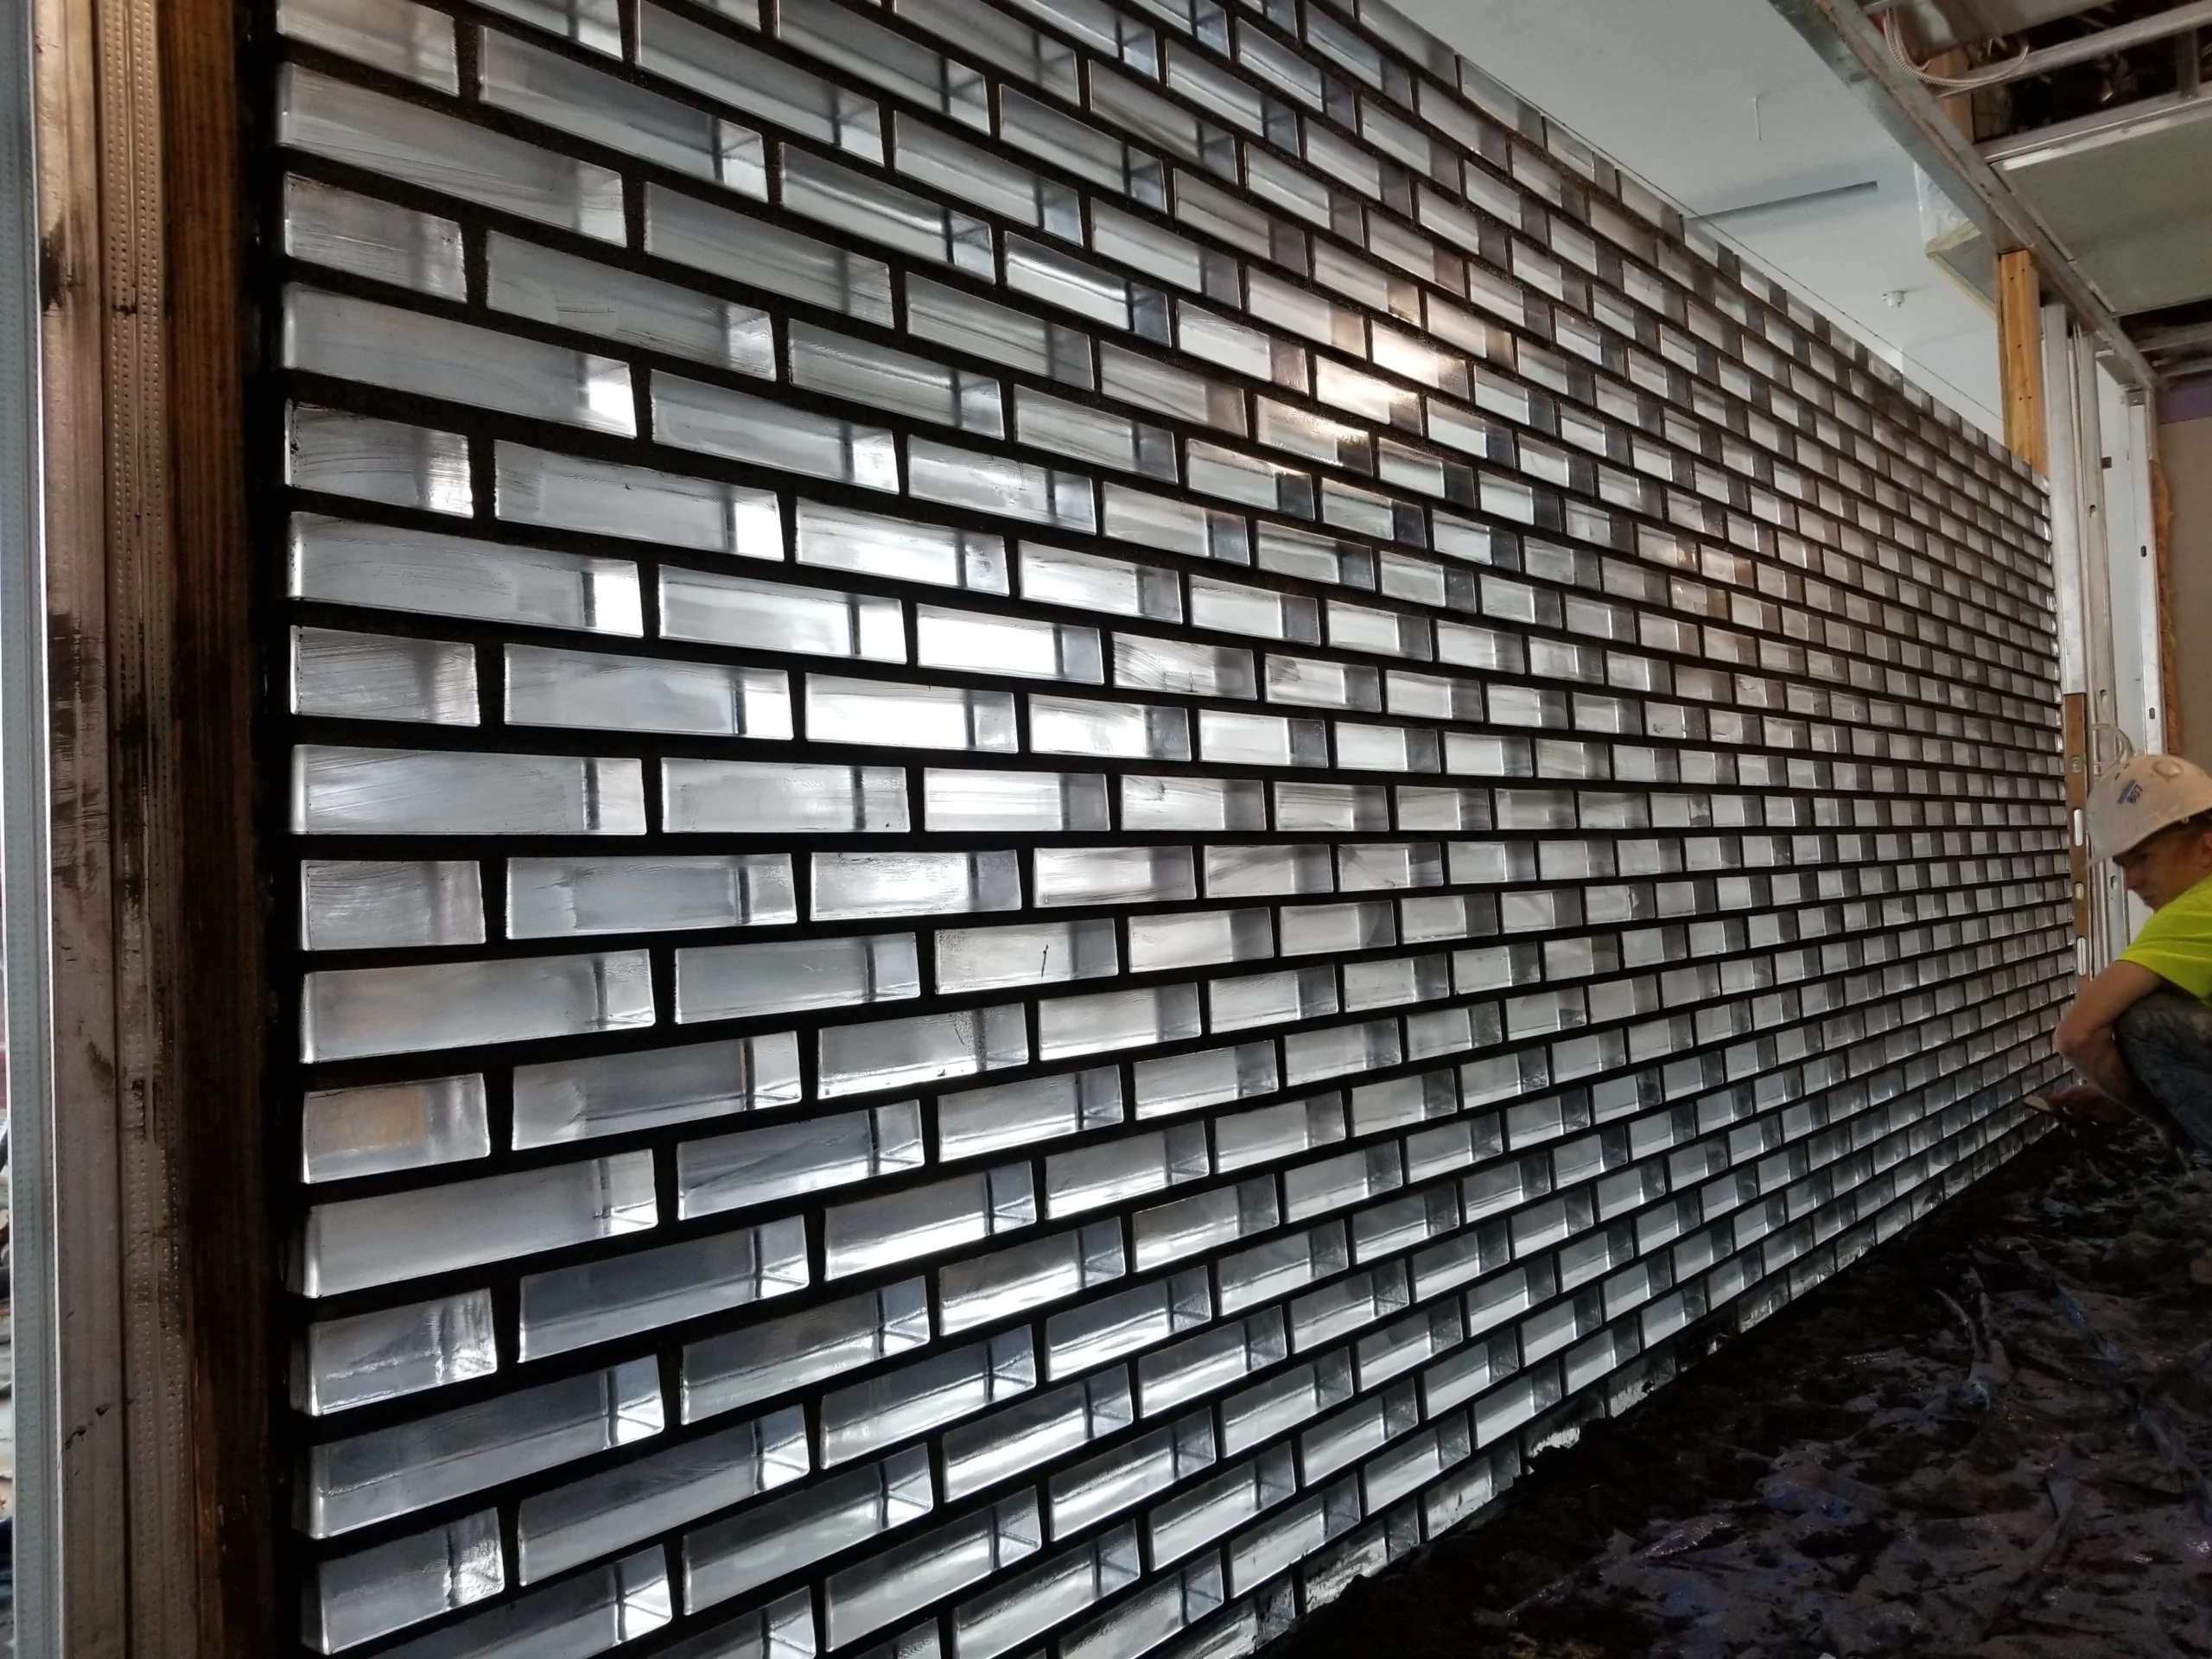
Manufacturers cast solid glass bricks as a single dense unit. There is no air chamber and no seam to compromise. The result is a block with far more mass per square foot than hollow glass block or standard tempered glass.
That added mass changes how solid glass bricks perform. Commercial builders care most about two results: better security and better sound control.
The Glass Block Blogger breaks down the core benefits of solid glass block in more detail.
Security Without Sacrificing Light
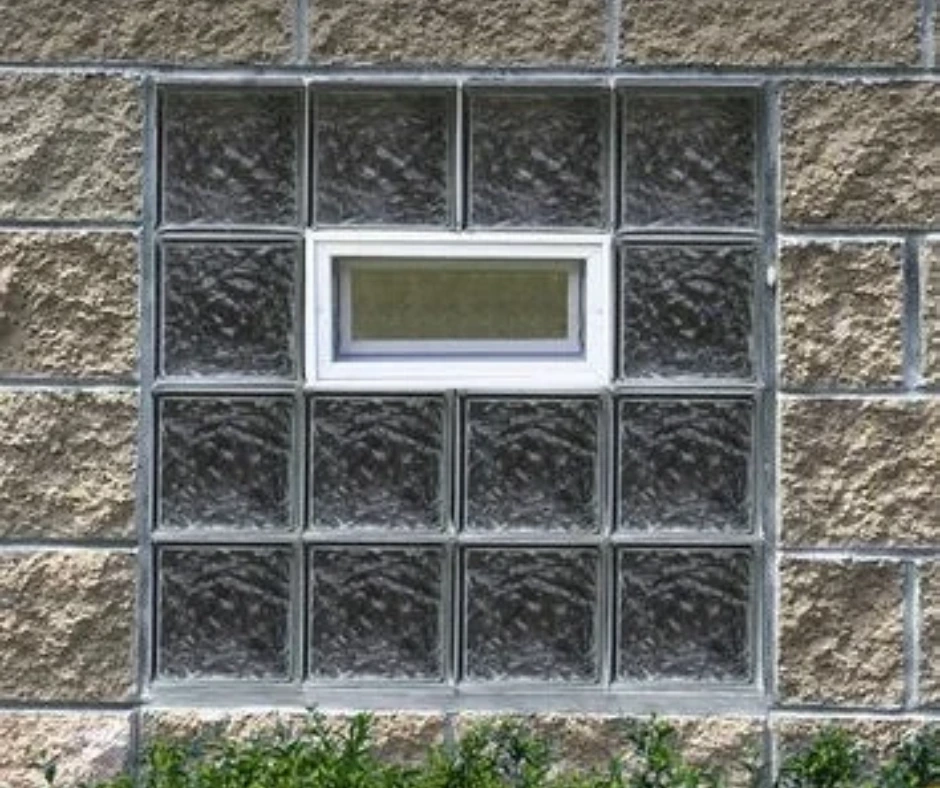
Ground floor storefronts, parking structure stairwells, and building entries all face the same risk. They need visibility and daylight, but they also need to resist impact. Good design alone cannot protect a building from a poorly secured window. Intruders can break through it in seconds.
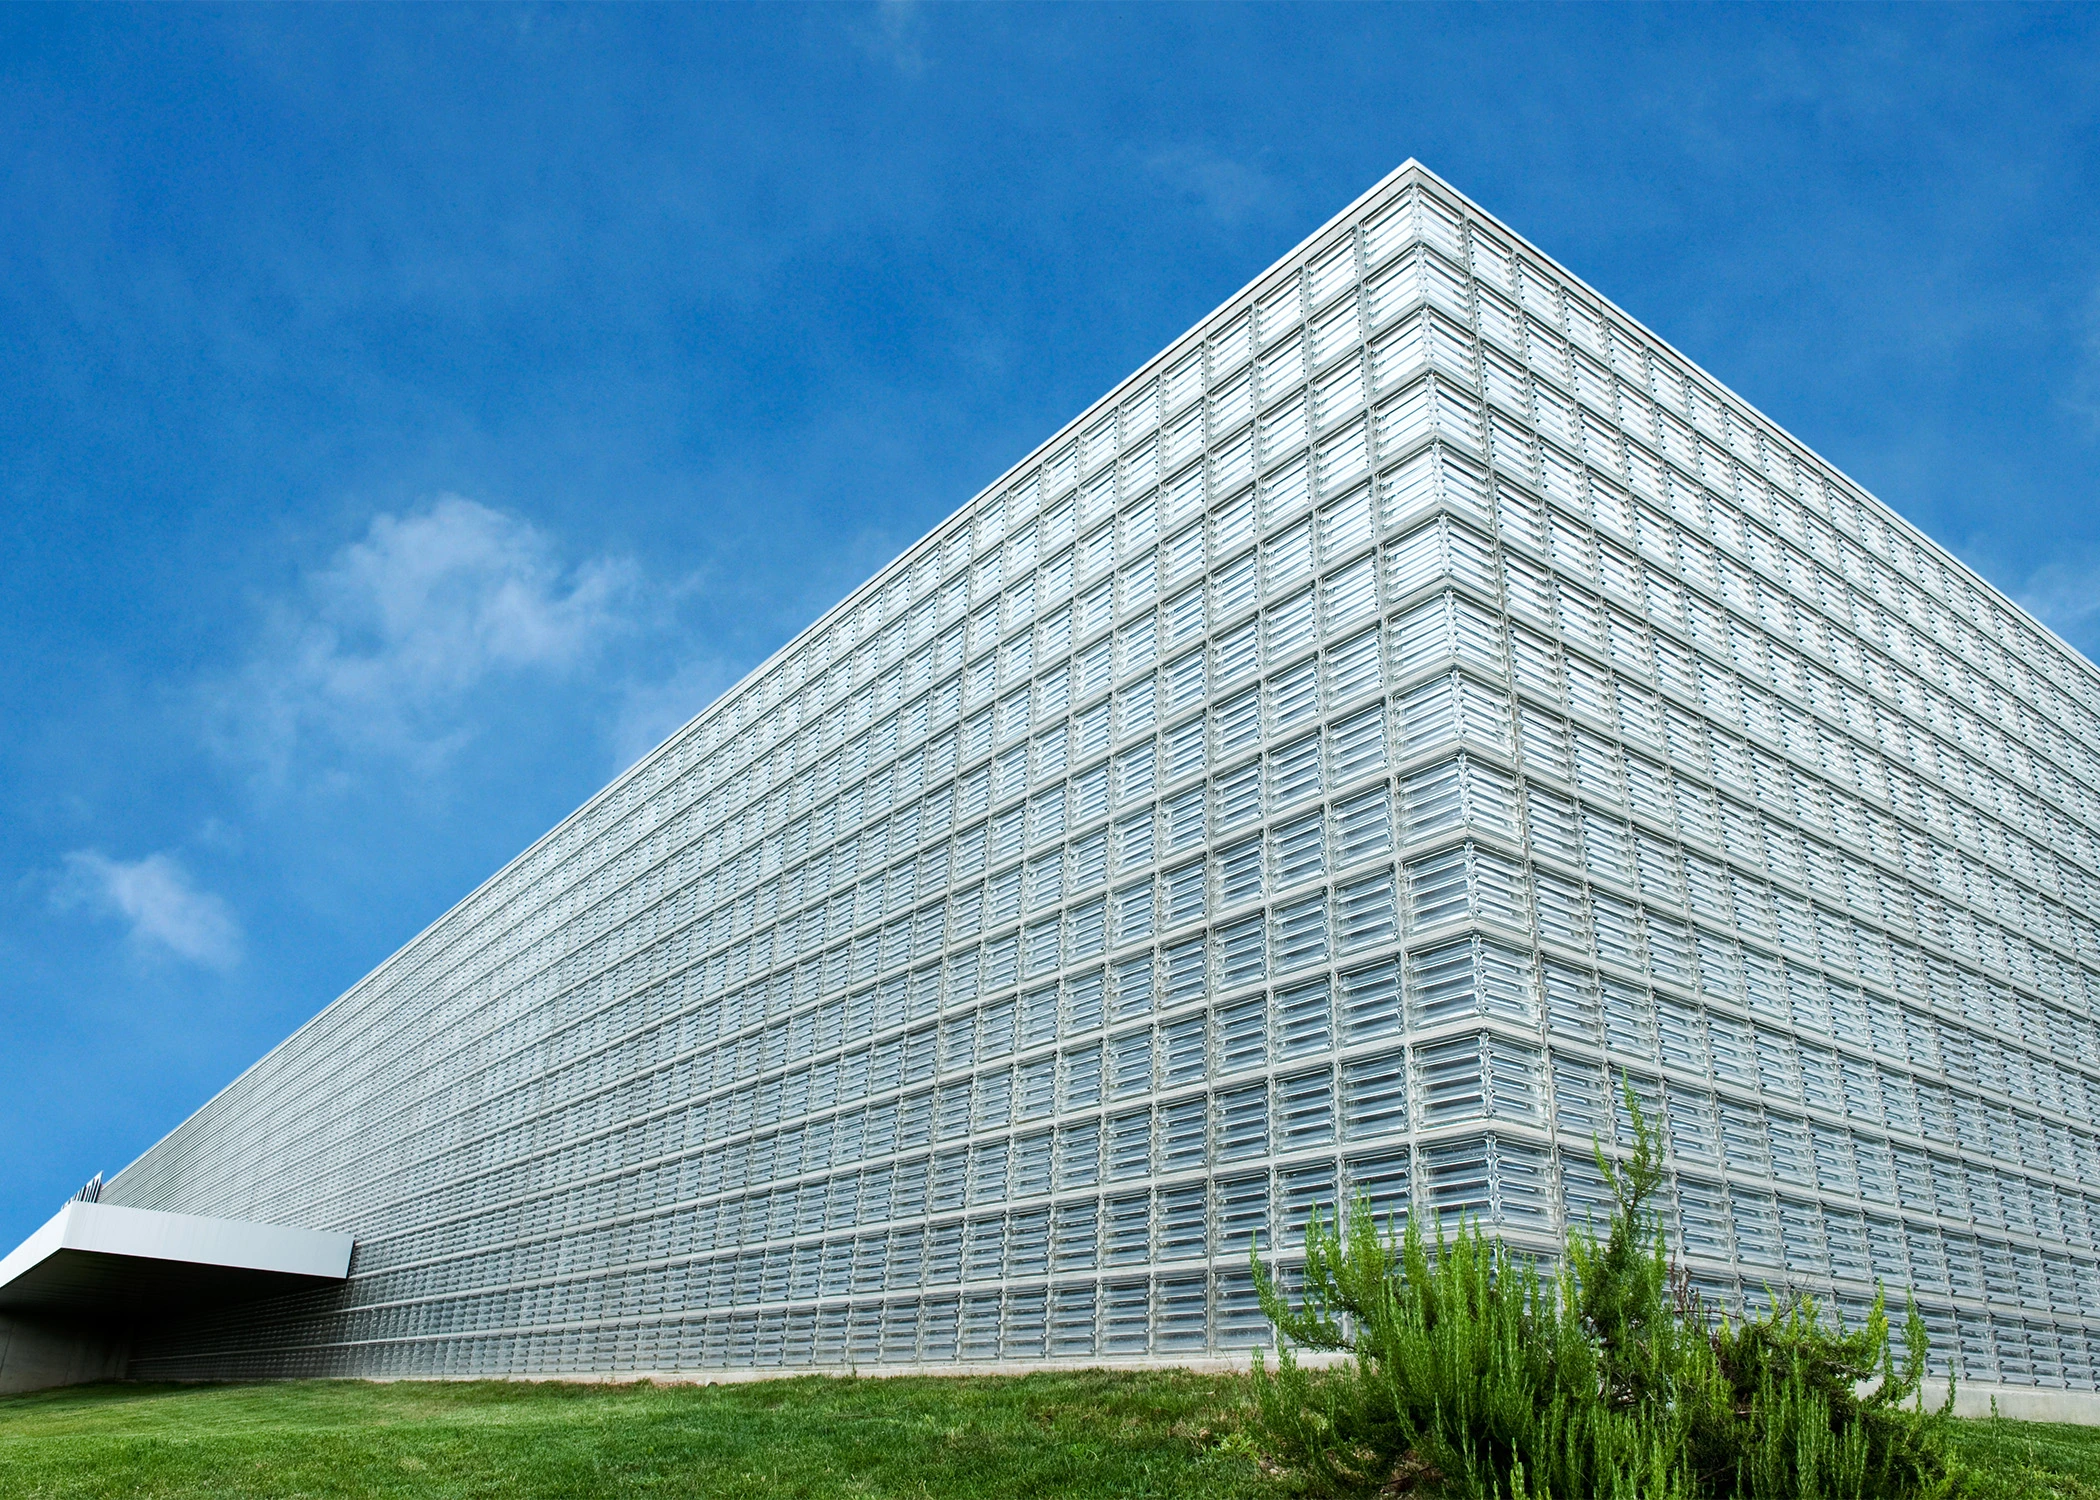
Solid glass bricks bring density and thickness that hollow block and standard glazing cannot match. They are harder to breach and harder to damage. They still perform the basic job of glass. They bring light into a space without a solid wall blocking it.
This makes solid glass bricks a practical fit for:
- Street level storefront glazing in high traffic urban areas
- Stairwell and corridor walls in parking structures for buildings with up to 3 floors
- Ground floor facades on buildings with limited on site security staff
Sound Control in Shared and Public Spaces
Noise is a design problem that gets less attention than security, but it shows up constantly in commercial projects. Open lobbies, shared corridors, multi tenant buildings, and mixed use developments all face the same problem. Glass separates their spaces instead of solid wall, and sound bleeds through.
The same density that resists a breach also reduces sound transmission. Solid glass bricks block more sound than hollow glass block or single pane glazing. A denser material has fewer paths for sound waves to pass through. For architects designing partitions between a noisy public corridor and a quiet office or exam room, that difference matters.
This makes solid glass bricks a strong choice for:
- Interior partitions between public corridors and private offices
- Healthcare and clinical spaces where quiet matters as much as visibility
- Multi tenant office buildings with shared walls
- Conference rooms and meeting spaces that need a visual connection without an audio one

Building the Case for Solid Glass Bricks Early
The best time to specify solid glass bricks is early in the design process. Do not wait for a security or acoustic issue to surface during review. Solid glass bricks carry both structural and design value. They work best as a planned system element, not a late fix.
That means identifying where light, security, and sound control overlap in a floor plan. Those zones become candidates for solid glass bricks from the start. Stairwells, corridors, storefronts, and shared walls are the areas where this material earns its place fastest.
A Material That Does More Than One Job
Most glazing materials ask a design team to choose. Choose light or choose protection. Choose visibility or choose quiet.
Solid glass bricks remove that trade off. A space stays open and daylit. It also stands up to impact and cuts down on sound transfer.
Architects and developers want a single material that solves more than one problem. Solid glass bricks are worth a closer look at the next project stage.